

Kitchen Remodeling Bellevue
An outdated kitchen can involve more than worn cabinets or old countertops. Poor layout, limited storage, insufficient workspace, and inadequate lighting can all affect everyday use. Grand Building Construction helps Bellevue homeowners plan kitchen remodels around the way they actually live, whether the project involves targeted improvements or a more complete renovation.
When Does a Kitchen Remodel Make Sense
A kitchen remodel usually makes the most sense when the problem goes beyond appearance. New paint, hardware, or countertops may refresh an outdated kitchen, while partial remodeling can improve specific issues like storage or lighting. A complete kitchen renovation may be worth considering when poor layout, limited workspace, inefficient appliance placement, or aging materials affect everyday use. The right approach depends on what is actually holding the kitchen back not simply how old it looks.
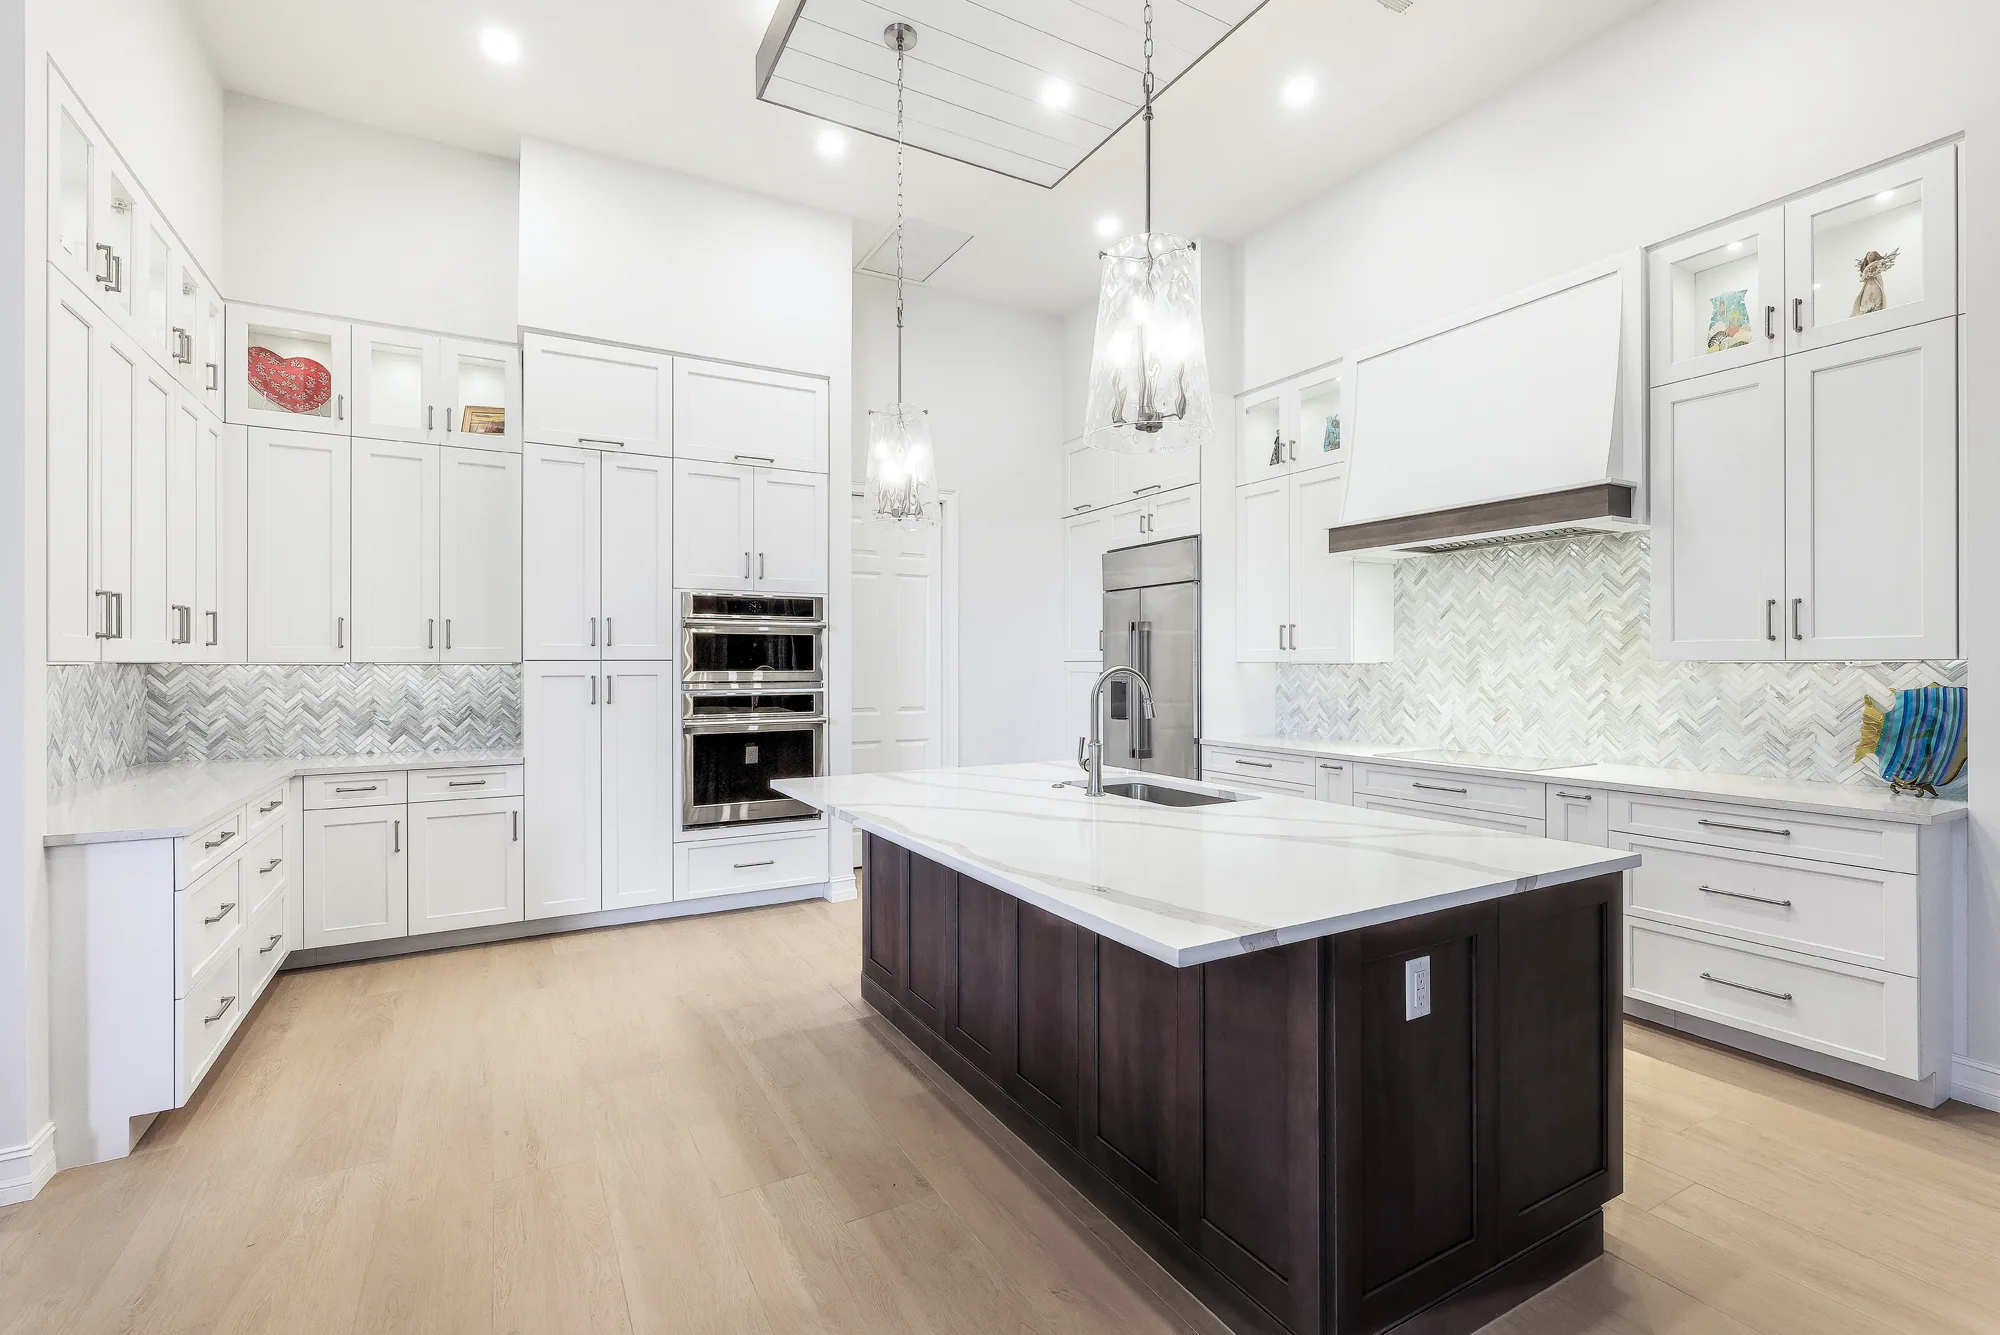
Kitchen Remodeling Services in Bellevue
A successful kitchen remodel is about more than replacing a few outdated surfaces. The right plan can improve how your kitchen flows, increase usable storage, create better work areas, and update the features you rely on every day. Our kitchen remodeling services can bring the key parts of your project together into one coordinated renovation.
Complete Kitchen Remodeling
A complete kitchen remodel looks at the space as a connected system rather than treating cabinets, countertops, and finishes as separate upgrades. Depending on the home's needs, a full kitchen renovation may involve changes to the layout, cabinetry, flooring, lighting, appliances, plumbing, or electrical work. Not every project requires all of these changes. The right scope depends on what is no longer working and what the homeowner wants to improve. Planning these elements together can help create a kitchen where the finished appearance and everyday functionality work together.
Kitchen Design and Layout Remodeling
A kitchen layout should make everyday tasks easier before it focuses on appearance. Kitchen design and remodeling can improve workflow, traffic flow, appliance placement, preparation areas, and access to storage without necessarily expanding the room. In some homes, rearranging key elements can make the existing footprint work far better. However, a kitchen layout redesign can become more complex when plumbing lines, electrical systems, or structural elements need to change. Evaluating those conditions early helps determine which improvements are practical and how the project should be planned.
Kitchen Cabinet and Storage Remodeling
Kitchen cabinet replacement can solve more than an outdated appearance. The right cabinetry can improve accessibility, create better pantry space, reduce wasted areas, and make everyday items easier to reach. Custom kitchen cabinets and storage solutions may include deeper drawers, better organization, vertical storage, or cabinetry designed around appliances and specific household needs. Cabinet decisions should also work with the overall kitchen layout. Adding more cabinets is not always the best solution if they make circulation tighter or reduce useful workspace.
Countertop and Backsplash Upgrades
Kitchen countertop replacement and backsplash upgrades can refresh the space, but material choices should also reflect how the kitchen is used. Durability, maintenance, cleaning requirements, heat exposure, and the relationship between surfaces and cabinetry can all affect the right choice. A busy household may prioritize easy maintenance, while another homeowner may place greater importance on a particular appearance or material. During a larger remodel, countertop upgrades are best considered alongside sinks, lighting, cabinetry, and other details so the finished kitchen feels coordinated rather than assembled through unrelated changes.
Kitchen Island Remodeling
A kitchen island can add valuable preparation space, storage, and seating, making it a useful feature for many kitchen remodels. A custom kitchen island can also help define work areas or create a more practical place for family members and guests to gather. However, an island is only useful when the surrounding space still allows comfortable movement. Before adding or enlarging one, the kitchen layout and available clearance should be considered carefully. In some kitchens, another storage or workspace solution may provide better results without making traffic flow more difficult.
Small Kitchen Remodeling and Space Optimization
A small kitchen remodel does not always require expanding the home. Careful planning can often improve how the existing space is used through better cabinetry, vertical storage, appropriate appliance sizing, improved lighting, and a more efficient layout. The goal is to reduce wasted space without making the room feel crowded. Small kitchen renovation decisions need to work together because one change can affect storage, circulation, and workspace. A well-planned remodel can make a compact kitchen easier to cook and live in while keeping the project focused on practical improvements.
Open-Concept Kitchen Remodeling
An open-concept kitchen can create a stronger connection between cooking, dining, and living areas, but kitchen wall removal is not simply a design decision. The wall may involve structural considerations or contain plumbing, electrical, HVAC, or other systems that affect the scope of work. Each home should be evaluated individually before deciding whether opening the space is practical. A kitchen and living room remodel should also consider how flooring, lighting, cabinetry, and circulation will work across the connected areas so the new layout functions as a cohesive part of the home.
Kitchen Lighting, Plumbing and Functional Upgrades
A successful kitchen remodel involves more than visible finishes. Kitchen lighting upgrades can improve task areas, while electrical improvements may support additional outlets, appliances, or changing household needs. A kitchen plumbing remodel may also be necessary when sinks or other fixtures move as part of a new layout. Ventilation and appliance requirements should be considered alongside these systems rather than after design decisions have already been made. Addressing functional details early helps ensure the finished kitchen supports how it will actually be used, not just how it will look.
What Affects the Cost of a Kitchen Remodel in Bellevue?
Kitchen remodel costs in Bellevue can vary widely based on scope. Published 2026 local estimates commonly place cosmetic or smaller updates around $25,000–$45,000, while more complete mid-range remodels often fall around $45,000–$90,000. Extensive renovations involving major layout changes, custom cabinetry, structural work, and premium appliances can exceed $90,000–$150,000 or more.
Costs can increase when plumbing or electrical systems are relocated, walls are changed, permits are required, or higher-end materials are selected. Cabinetry, countertops, appliances, and labor also have a major impact. The most reliable kitchen remodel budget comes from a clearly defined scope and project-specific estimate.
Our Kitchen Remodeling Process
Kitchen remodel involves several important stages, but we keep the process organized so you know what to expect from the initial consultation through the final walkthrough.
Free Consultation & Site Assessment
We discuss your goals, priorities, and vision for your kitchen while evaluating the existing space. Our team looks at your current layout, functionality, and project needs to better understand what improvements may be required.
Design & 3D Rendering
We develop a kitchen design and create a 3D rendering to help you visualize the planned space. This stage allows you to see how layout changes, cabinetry, and other design elements can come together before construction begins.
Detailed Proposal
We define the project scope, planned work, and estimated costs so you have a clear understanding of your kitchen remodeling project before moving forward. This helps establish expectations and prepare for the next stage.
Material Selection & Planning
We help coordinate selections for cabinets, countertops, flooring, backsplashes, lighting, fixtures, and other important finishes before scheduling construction. Planning these details in advance helps keep the project organized.
Material Selection & Planning
We help coordinate selections for cabinets, countertops, flooring, backsplashes, lighting, fixtures, and other important finishes before scheduling construction. Planning these details in advance helps keep the project organized.
Construction & Final Walkthrough
The project moves through demolition, installation, and any necessary plumbing or electrical work based on the project scope. Once the work is complete, we review the finished kitchen with you and address the final details before project completion.
Permits and Project Requirements to Consider in Bellevue
Permit requirements depend on the work being performed. In Bellevue, replacing kitchen cabinets or countertops alone generally does not require a building permit, while plumbing or electrical work connected to the project may require separate permits. Moving fixtures, altering water lines, adding or relocating electrical circuits, or making structural changes can also affect permit requirements.
For current project-specific guidance, Bellevue homeowners can review the City of Bellevue permit requirements before construction begins. Requirements can vary based on the scope and complexity of the kitchen renovation, so the planned work should always be evaluated individually.
Why Choose Grand Building Construction Kitchen Remodeling
Choosing the right kitchen remodeling contractor is an important part of planning your project. At Grand Building Construction, we focus on giving Bellevue homeowners a clear process, professional project management, and consistent communication from the initial consultation through completion. As a licensed, bonded, and insured general contractor in Washington, we bring the proper credentials and accountability to each remodeling project. Our team provides detailed estimates to help you understand the project scope and expected investment before work begins, while dedicated coordination helps keep communication and construction organized throughout the remodel.
A kitchen renovation is a significant investment in your home, so careful planning and informed decisions matter. Whether your project involves improving an existing kitchen or planning a more complete remodel, the goal is to create a functional space that fits your household’s needs, daily routines, and priorities while delivering quality workmanship throughout the process.
EXCELLENT Based on 86 reviews
 Posted on Google
 azucena solanoI recently decided to remodel my master bathroom because it was seriously outdated, since the 70s! Working with Emil so far has been a pleasure. We got creative together, figuring out solutions for things that mattered to me. His communication and attention to detail were what I really liked. From the beginning of the project, Emil made sure I was in the loop and part of every decision making process. I really appreciated that, especially since I can be quite picky about what I want. The bathroom is still in progress but so far I absolutely love the transformation! Thank you guys! I must say the work has been on time, super clean, the crew is very respectful and I appreciate their hard work. We're still in the process right now and so far this is my 5 star review.Posted on Google
 Ayleen MaganaJosh helped us turn our old tub into a modern walk in shower, and it completely changed the feel of our bathroom. He suggested a tile pattern I never would have thought of, and it looks incredible with the lighting. Every evening before leaving, he cleaned up so well you could barely tell work was being done. The water pressure feels stronger now and the glass enclosure makes the whole room brighter. Couldn’t be happier with how it came out.Posted on Google
 Jessica LainI had them convert my tub into a walk-in shower, and it’s easily the best upgrade I’ve done. The tile work is stunning, and the glass enclosure makes the whole bathroom feel bigger. They even added a rainfall showerhead — total game changer.Posted on Google
 Daniela HernandezGrand Building Construction in Bellevue did our bathroom remodel after years of putting it off, and I wish we had done it sooner. The crew removed old flooring, updated the plumbing, and created a gorgeous walk-in shower with glass doors. They also added a double vanity that makes mornings so much easier. The project was seamless, and their communication made the whole process stress-free. Our new bathroom is both practical and stunning.Posted on Google
 EvyOur living room remodel turned out to be a complete game-changer for our home. The crew removed the old carpet and replaced it with rich hardwood flooring, which instantly elevated the look of the space. They added crown molding for a refined touch, installed recessed lighting for a softer, warmer atmosphere, and even reconfigured the layout to create better flow. The attention to detail was impressive, from perfectly aligned trim to seamless paint transitions. This space now feels like the heart of the home, and we couldn’t be happier.Posted on Google
 Julia MartinezWe hired them to remodel our master bedroom and bathroom, and the transformation is unreal. From the custom vanity to the new walk-in shower, every detail was done with precision. The team showed up on time every day and really respected our space. It feels like we’re living in a boutique hotel.Posted on Google
 Briana RodriguezJosh was great to work with throughout the entire project. They always kept me updated on the progress and responded quickly to all of my questions. Grand Building Construction was willing to help us with a couple of small projects that turned out great! We would definitely work with them again.Posted on Google
 Kerem SolorioThe basement remodel transformed our unused space into a cozy home theater and guest suite. They waterproofed the area, installed luxury vinyl floors, and soundproofed the walls. Their designers helped us pick the right colors and lighting to set the mood. Every detail was considered, from cable routing to smart lighting. It’s now our favorite room in the house.Posted on Google
 dustin gutierrezWe hired them for an exterior remodel for our home in Renton and were impressed at every stage. They replaced siding, upgraded our windows, and painted the entire exterior with precision. The house looks brand new and more energy efficient. Communication was constant, and they stayed on budget. We’ve had several compliments from neighbors already.Posted on Google
 Marian Abigail RodriguezLiving room and hallway got a full makeover with new flooring, paint, and built-ins. The work was clean, detailed, and finished on time. They respected our space and made sure everything fit our style.
Our Kitchen Remodeling Projects
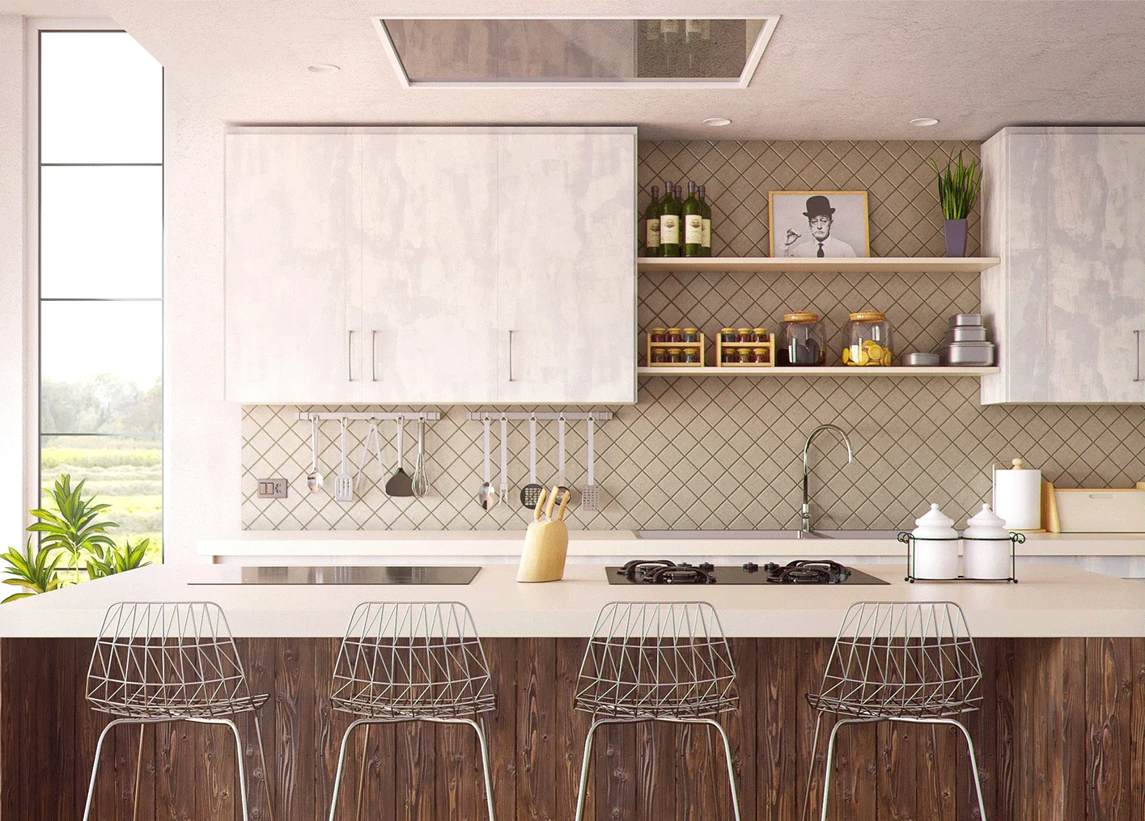
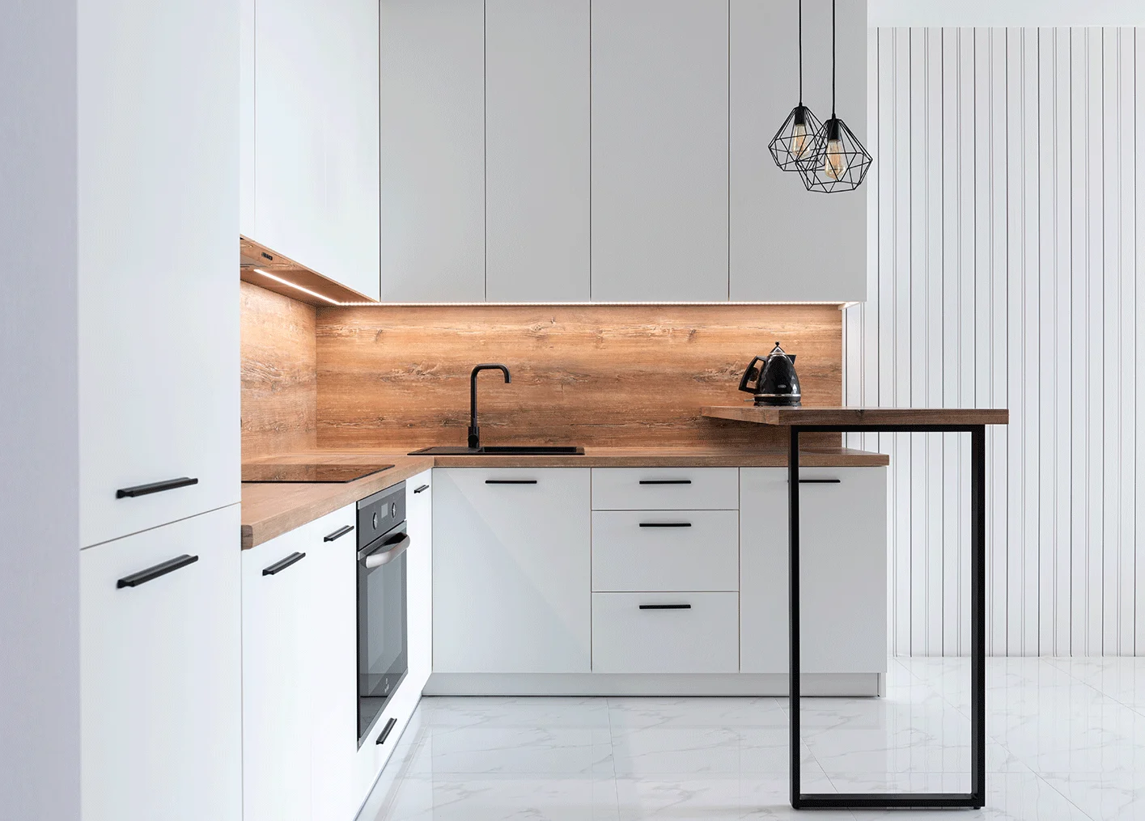
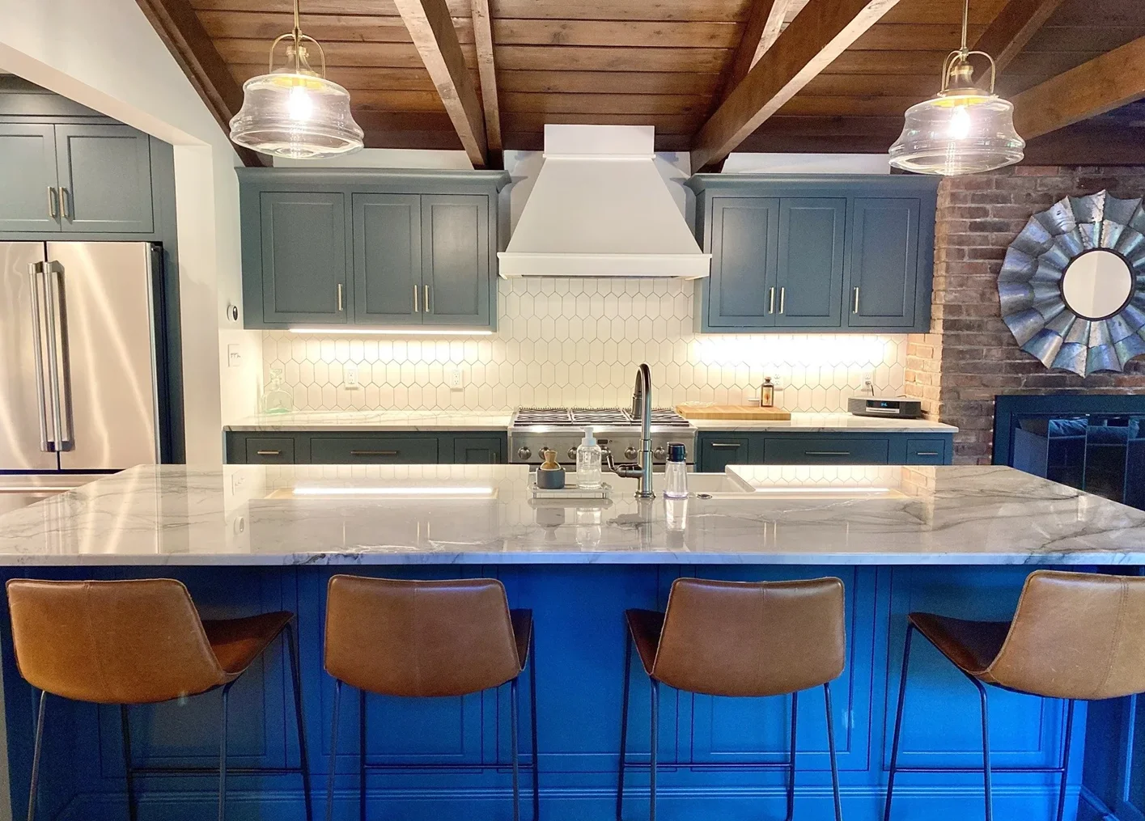
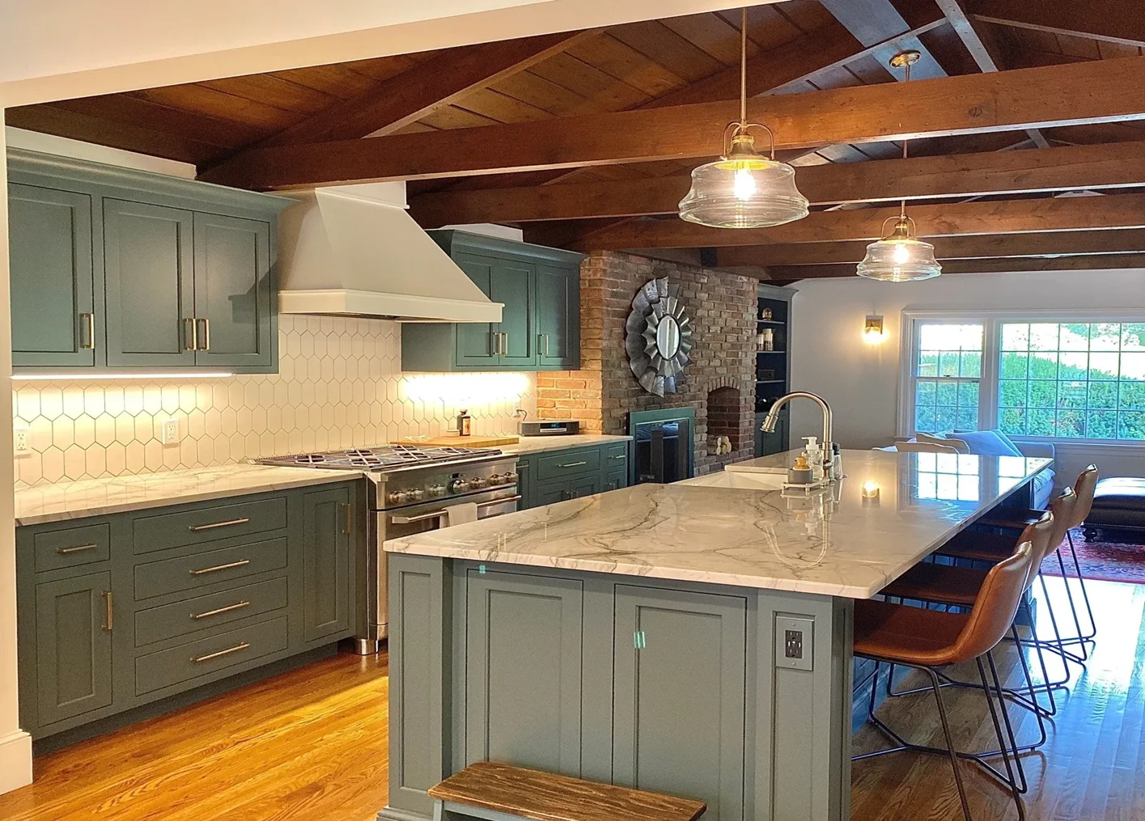
Every kitchen remodeling project begins with a different set of challenges. Some homeowners need a more functional layout, while others are looking for additional storage, updated materials, or a completely new look. Our kitchen remodeling projects reflect the different ways we help transform existing spaces into kitchens designed around each homeowner’s needs.
From improving layouts and updating cabinetry to installing new countertops, flooring, and other finishes, each project is planned around the specific goals and scope of the renovation. Real project photos also provide a better look at the type of work and transformations completed by our team.
Want to see more of our work? Explore our Kitchen Remodeling Before & After Projects to see how different spaces have been transformed.
Areas We Serve
Seattle
- Seattle Home Remodeling — Complete home transformations designed around your space, needs, and lifestyle.
- Seattle Bathroom Remodeling — Upgrade your bathroom with modern designs, quality finishes, and improved functionality.
- Seattle Kitchen Remodeling — Create a more functional and beautiful kitchen with a thoughtful layout and modern finishes.
Redmond
- Redmond Home Remodeling — Improve your living space with remodeling designed around your home’s needs.
- Redmond Kitchen Remodeling — Build a more functional kitchen with an efficient layout and durable modern finishes.
- Redmond Bathroom Remodeling — Update your bathroom with a fresh design, modern features, and better functionality.
Kirkland
- Kirkland Home Remodeling — Enhance your home with thoughtful remodeling tailored to your space and lifestyle.
- Kirkland Bathroom Remodeling — Create a comfortable, updated bathroom with modern fixtures and quality finishes.
- Kirkland Kitchen Remodeling — Upgrade your kitchen with a functional layout, modern design, and quality materials.
Kent
- Kent Home Remodeling — Improve your home with practical remodeling solutions built around your goals.
- Kent Kitchen Remodeling — Make your kitchen more functional and inviting with an updated layout and finishes.
- Kent Bathroom Remodeling — Modernize your bathroom with updated fixtures, finishes, and practical improvements.
Burien
- Burien Home Remodeling — Transform your home with customized remodeling solutions designed around your needs.
- Burien Kitchen Remodeling — Upgrade your kitchen with a better layout, modern finishes, and practical features.
- Burien Bathroom Remodeling — Refresh your bathroom with updated features and a clean, functional design.
Mercer Island
- Mercer Island Home Remodeling — Create a more comfortable and functional home with carefully planned remodeling.
- Mercer Island Kitchen Remodeling — Upgrade your kitchen with an efficient layout, refined design, and quality finishes.
- Mercer Island Bathroom Remodeling — Transform your bathroom with modern design and improvements tailored to your home.
Ready to Plan Your Kitchen Remodel?
If your kitchen no longer provides the storage, layout, or functionality your household needs, the next step is understanding what changes make sense for your home. Grand Building Construction can help you discuss your remodeling goals, evaluate the project scope, and plan a kitchen renovation around your priorities.
We’ll discuss your ideas, assess the project, and provide a clear estimate based on the scope of work. Schedule your free consultation and take the next step toward your bathroom remodel.
Frequently Asked Questions
How much does a kitchen remodel cost in Bellevue?
Kitchen remodeling costs in Bellevue depend heavily on the project’s scope. Cosmetic updates generally cost less than a complete renovation involving new cabinetry, layout changes, appliances, plumbing, electrical work, and premium materials. The most accurate budget comes after defining what needs to change and which materials and features are priorities. A detailed project scope also makes it easier to identify where costs can be adjusted without compromising the improvements that matter most.
How long does a kitchen remodel usually take?
The timeline depends on the size and complexity of the remodel. A smaller project with limited changes may take considerably less time than a complete renovation involving layout changes, permits, inspections, or multiple trades. Material availability can also affect scheduling. Planning decisions before construction begins and having a clearly defined scope can help reduce avoidable delays, although unforeseen conditions can sometimes affect the timeline.
Do I need a permit to remodel my kitchen in Bellevue?
It depends on the work being performed. Cosmetic changes may have different requirements than projects involving plumbing, electrical systems, structural modifications, or other significant construction work. Because requirements can vary by scope, it is best to review the planned work against current City of Bellevue requirements before construction begins.
Can I change my kitchen layout during a remodel?
Yes, but the complexity depends on what needs to move. Relocating cabinets may be relatively straightforward, while moving sinks, appliances, plumbing, electrical connections, or walls can add planning and construction requirements. Before changing the layout, consider how the new arrangement will improve workflow, storage, counter space, and movement through the kitchen—not simply how it will look.
Can I live at home while my kitchen is being remodeled?
In many cases, yes, but daily routines will be disrupted while the kitchen is under construction. Access to appliances, sinks, and preparation areas may be limited or unavailable during parts of the project. Setting up a temporary food-preparation area elsewhere in the home and planning for noise, dust, and restricted access can make the remodeling period more manageable.